
 Completed
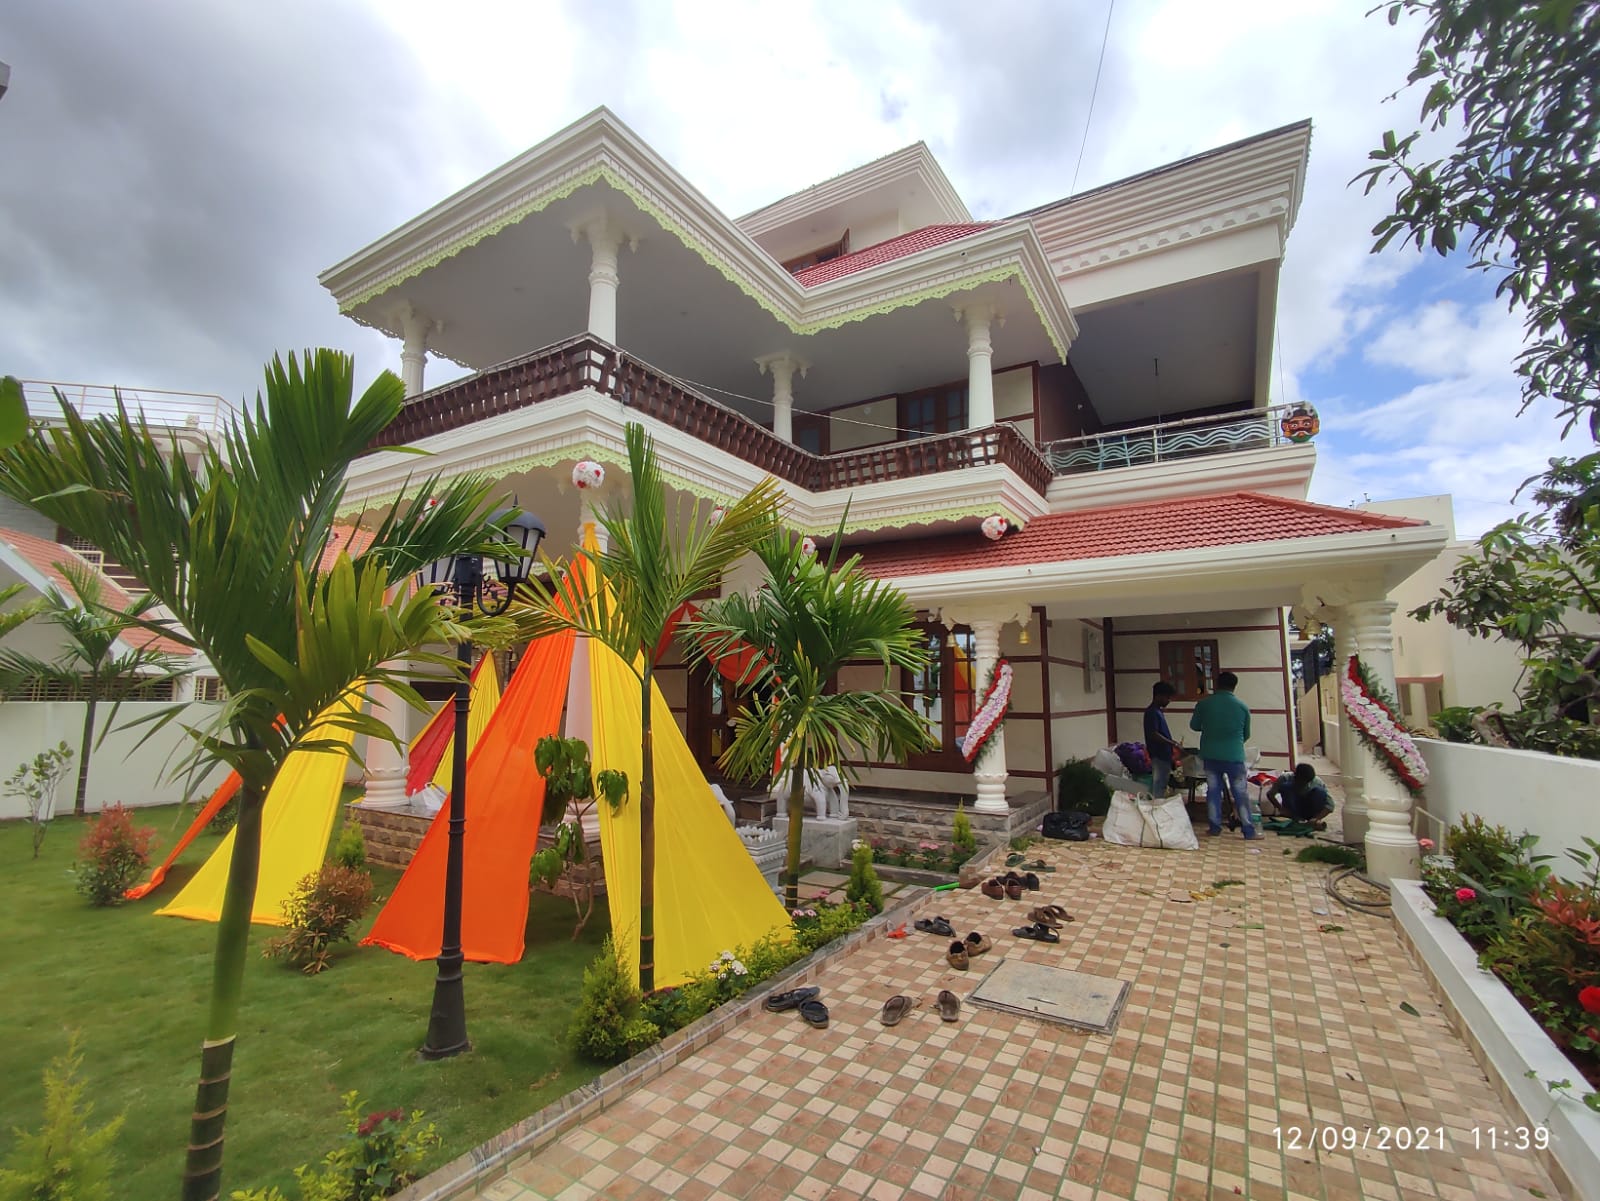
Dr. Santhosh Guruji Residence
A grand traditional-style residence with ornamental columns, Mangalore-tiled roof and a richly landscaped courtyard garden.
View project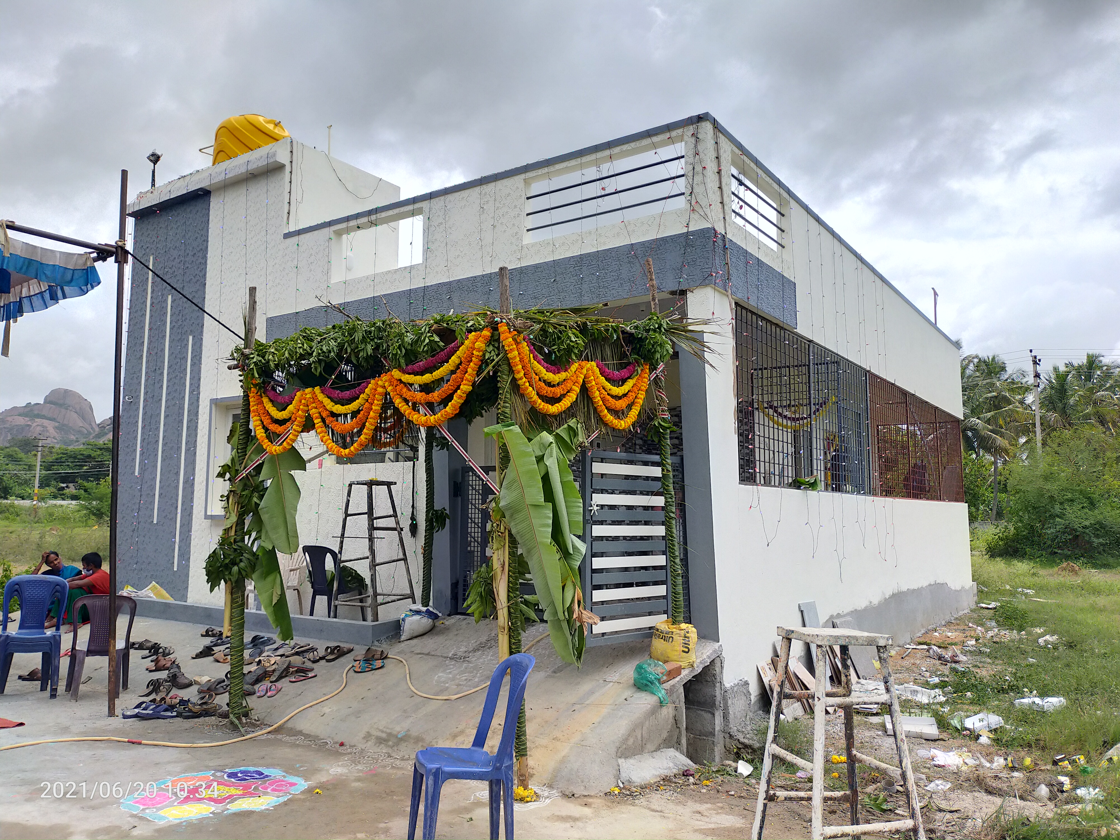
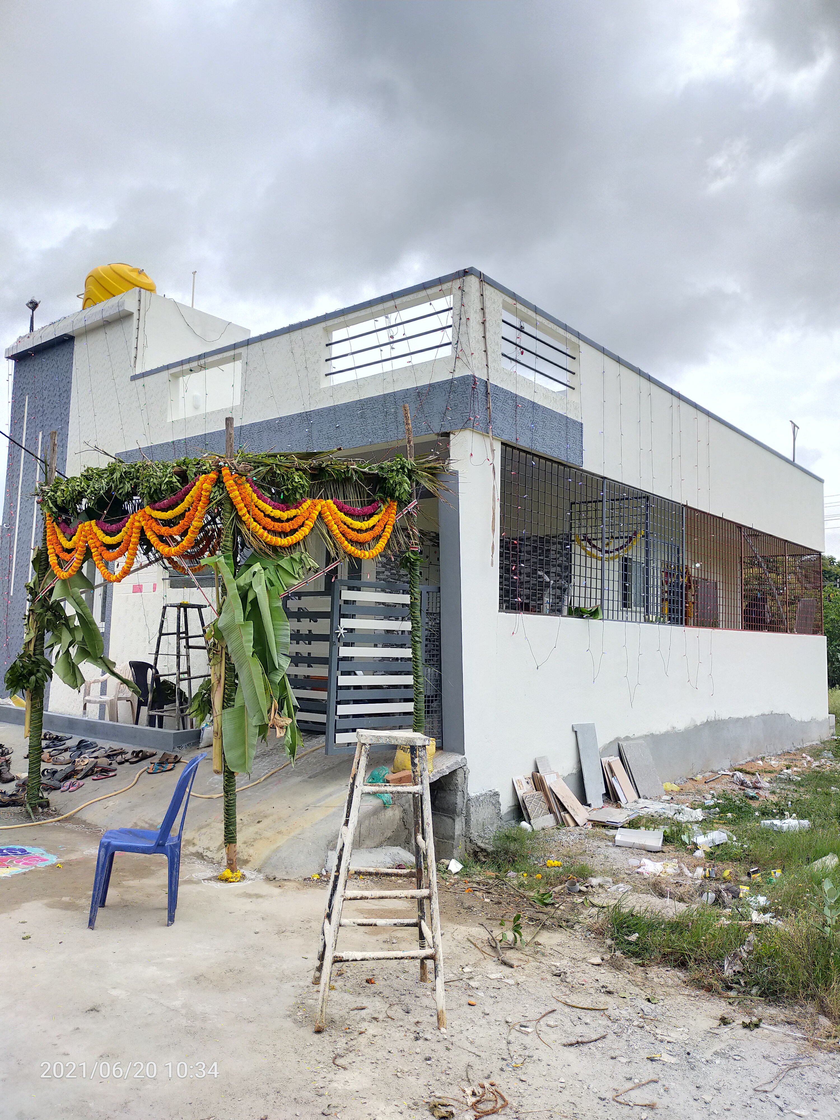
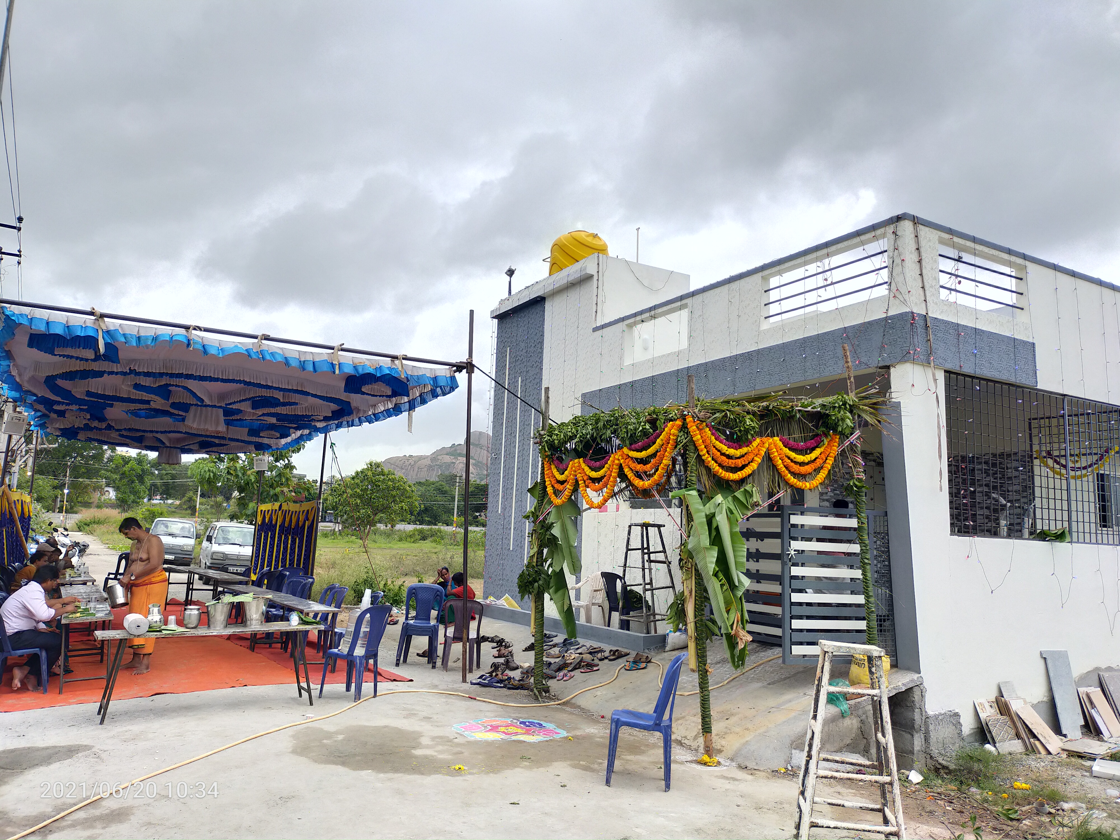
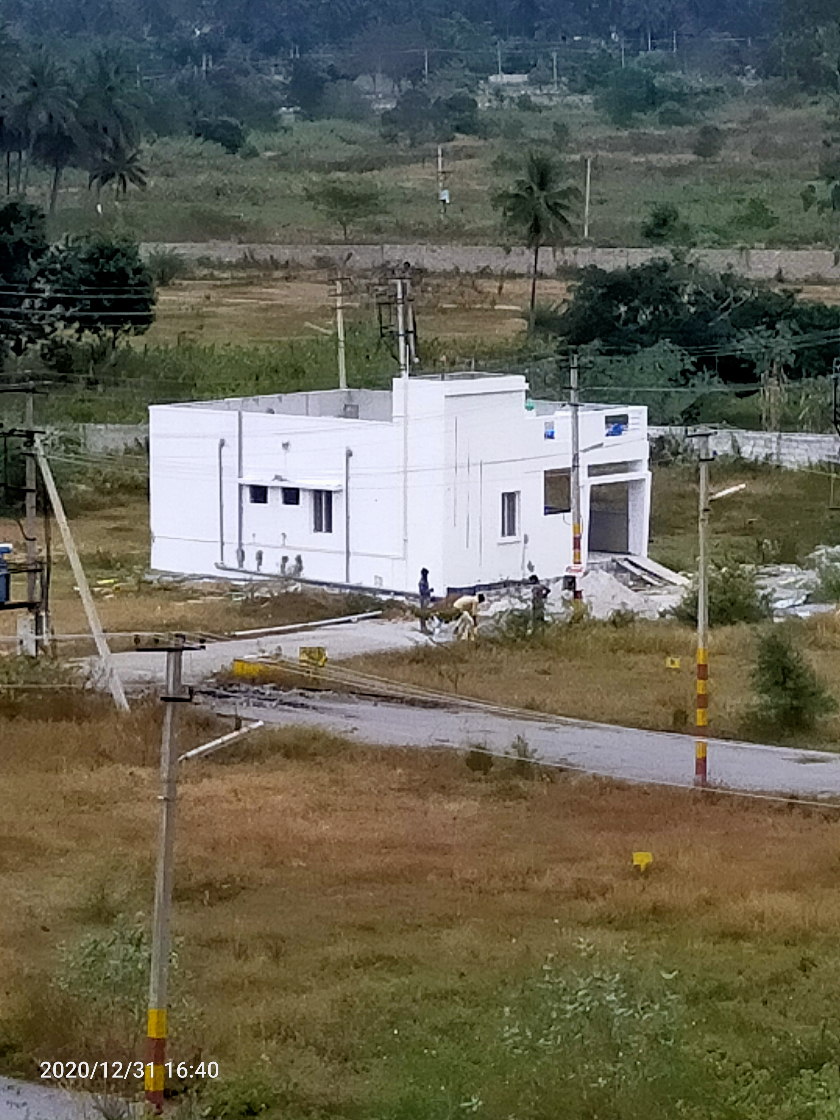
This independent residential home in Ramanagara was built as part of the Gopi Vasuda residential layout. The project involved full construction from site preparation and foundation through to plastering, painting and interior finishing. The compact two-tone exterior features grey and white plaster bands with a flat parapet roof, ventilation grille panels and a central entrance porch. The project was completed and handed over to a happy family, with the housewarming ceremony marking the successful handover.
Completed
A grand traditional-style residence with ornamental columns, Mangalore-tiled roof and a richly landscaped courtyard garden.
View project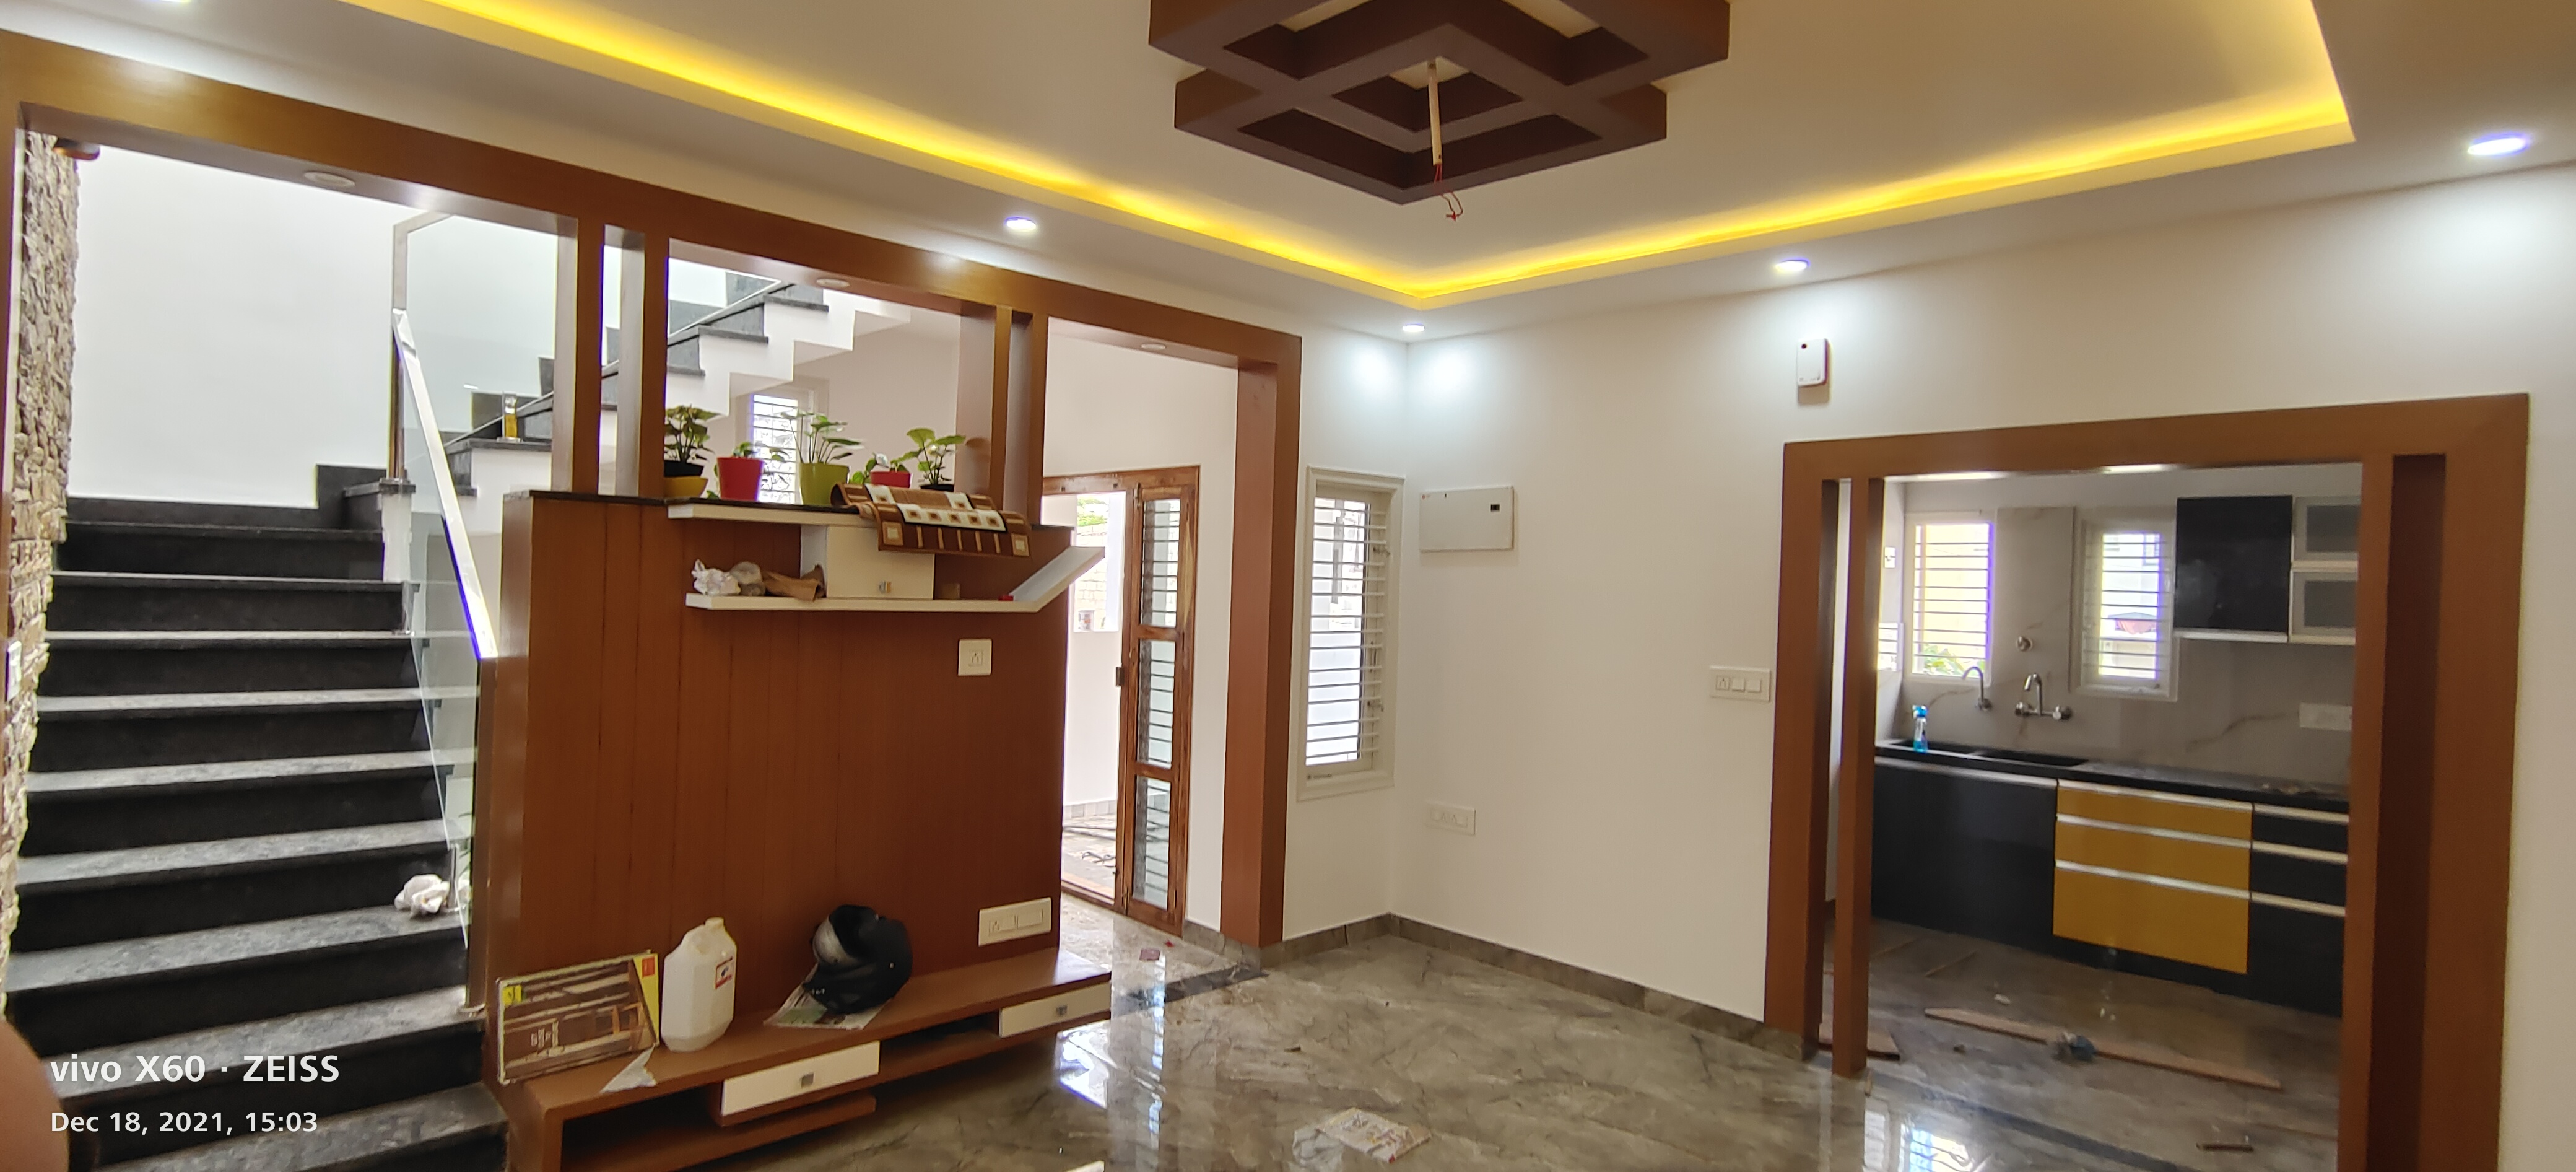 Completed
A contemporary home featuring a dramatic double-height staircase atrium, natural stone wall cladding, skylight and bespoke false ceiling with warm LED accents.
View project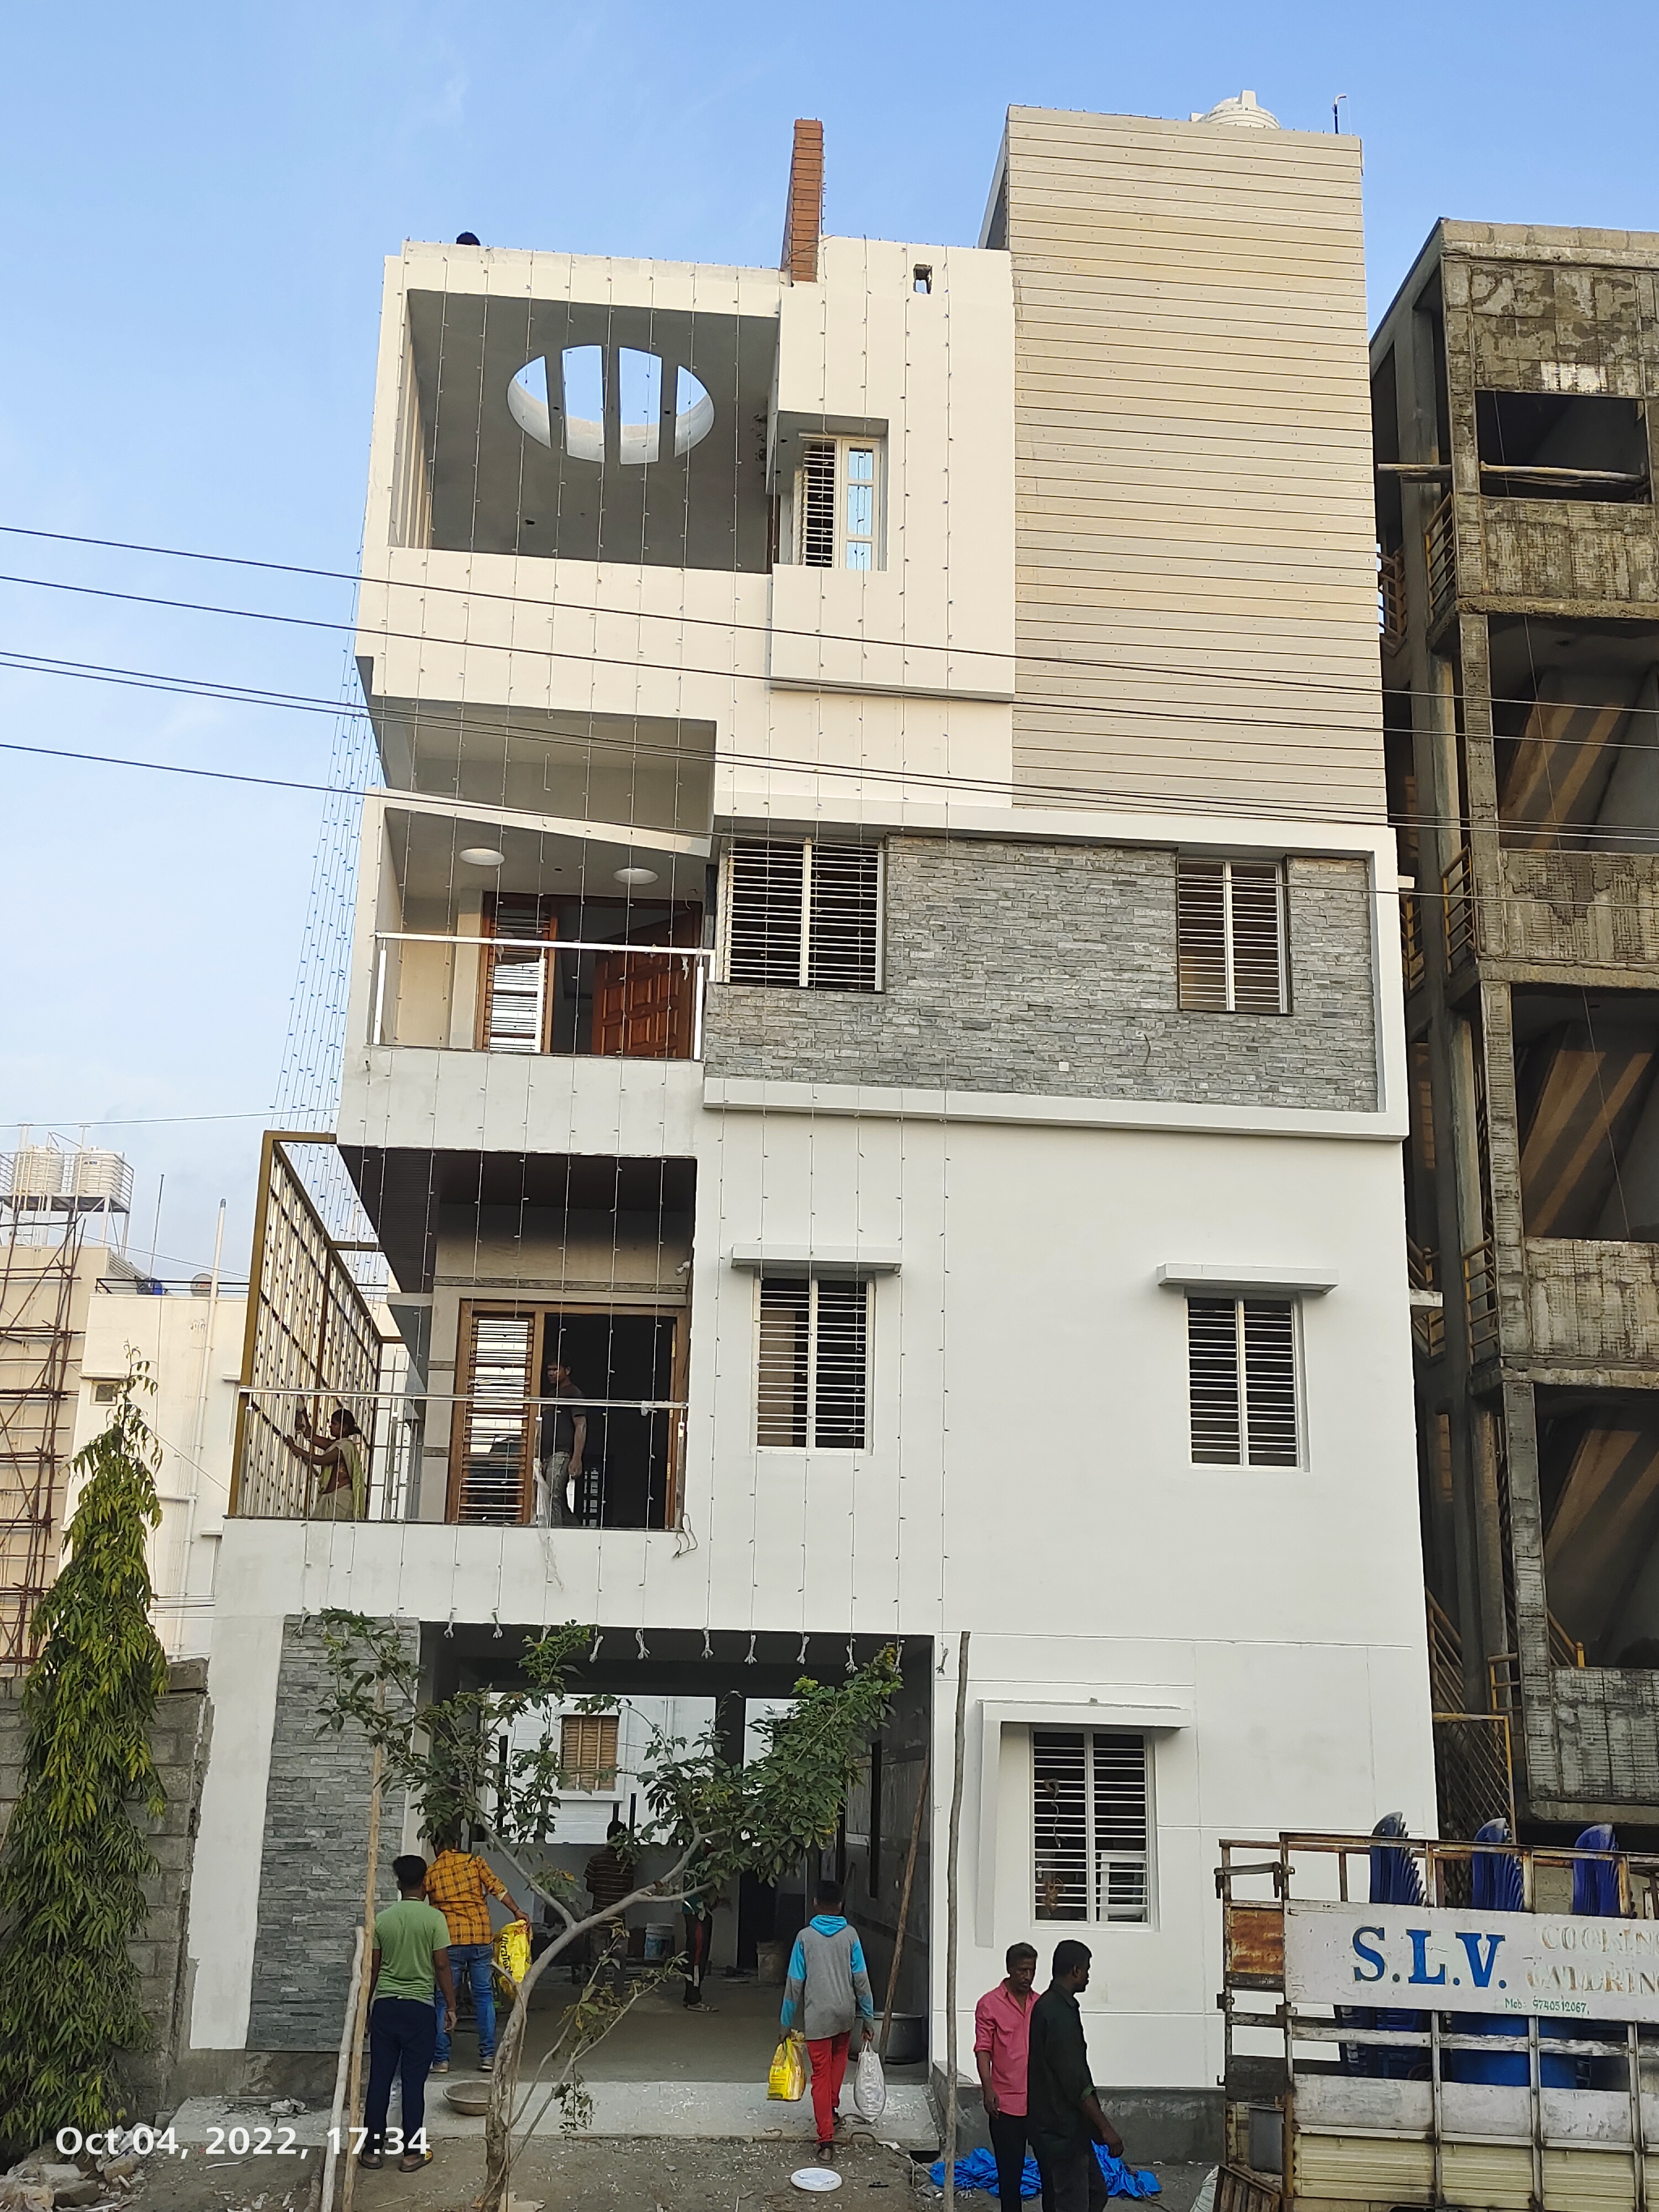 Completed
A G+3 multi-storey urban residence with a modern façade, textured stone cladding, balconies and a distinctive oval window feature.
View project