
 Completed
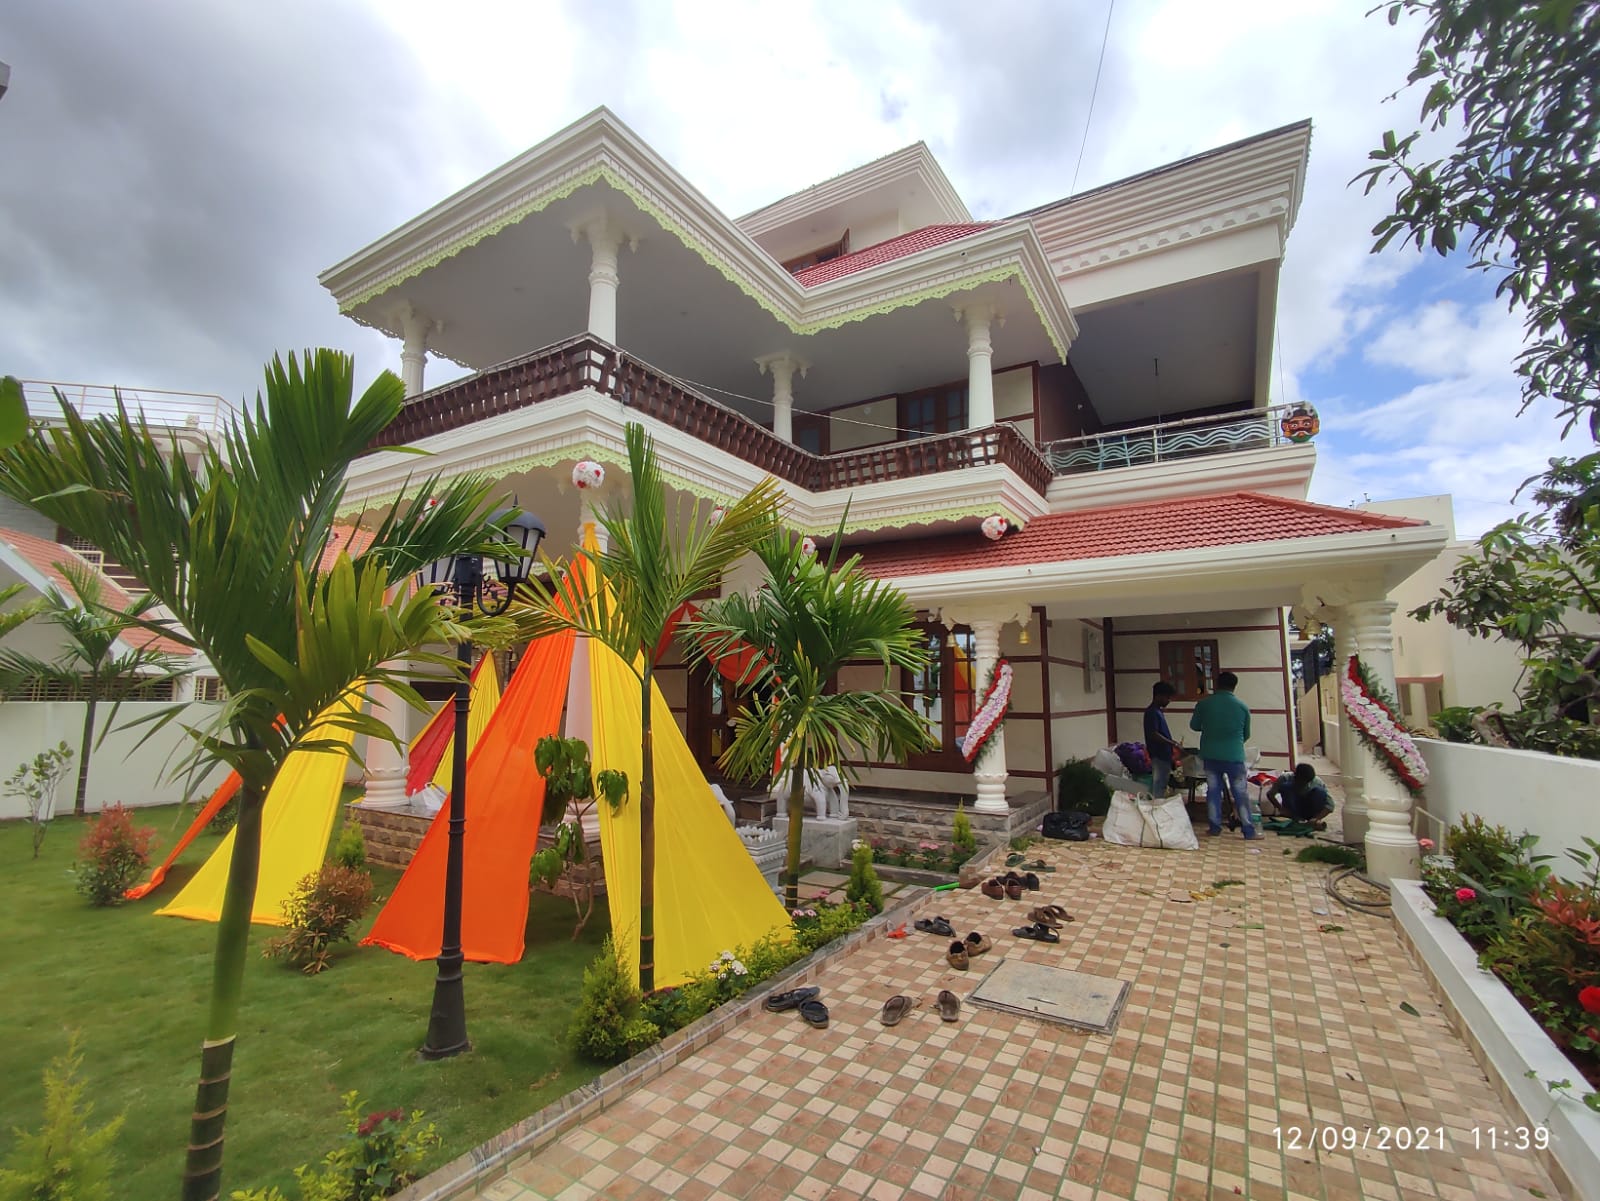
Dr. Santhosh Guruji Residence
A grand traditional-style residence with ornamental columns, Mangalore-tiled roof and a richly landscaped courtyard garden.
View project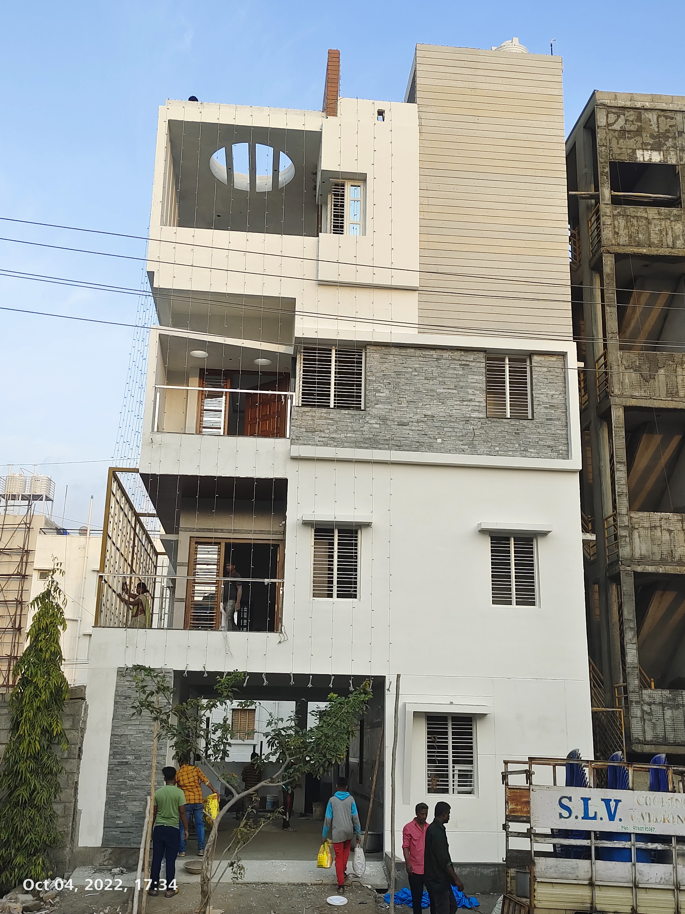
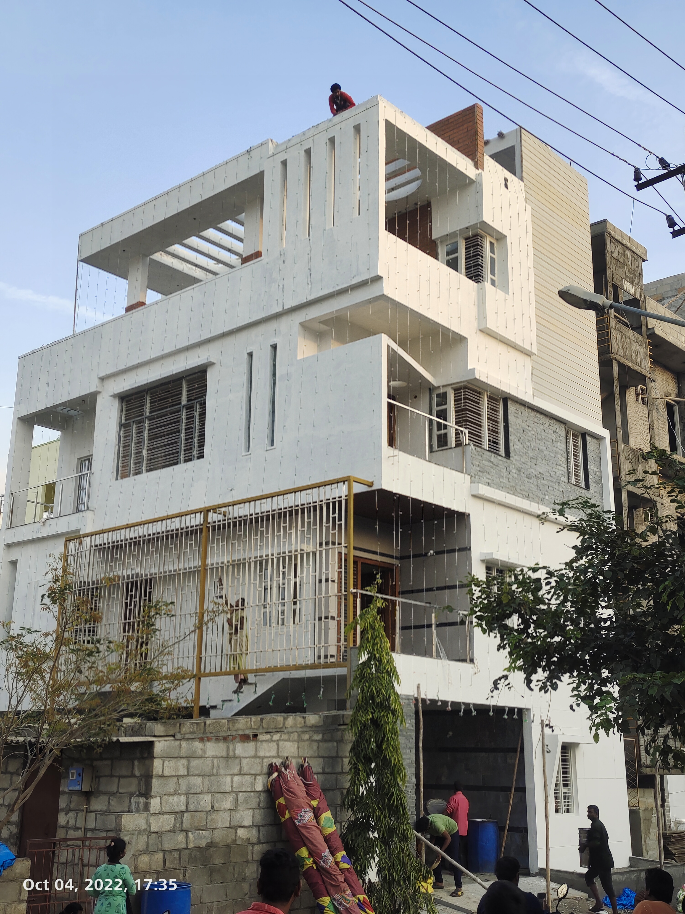
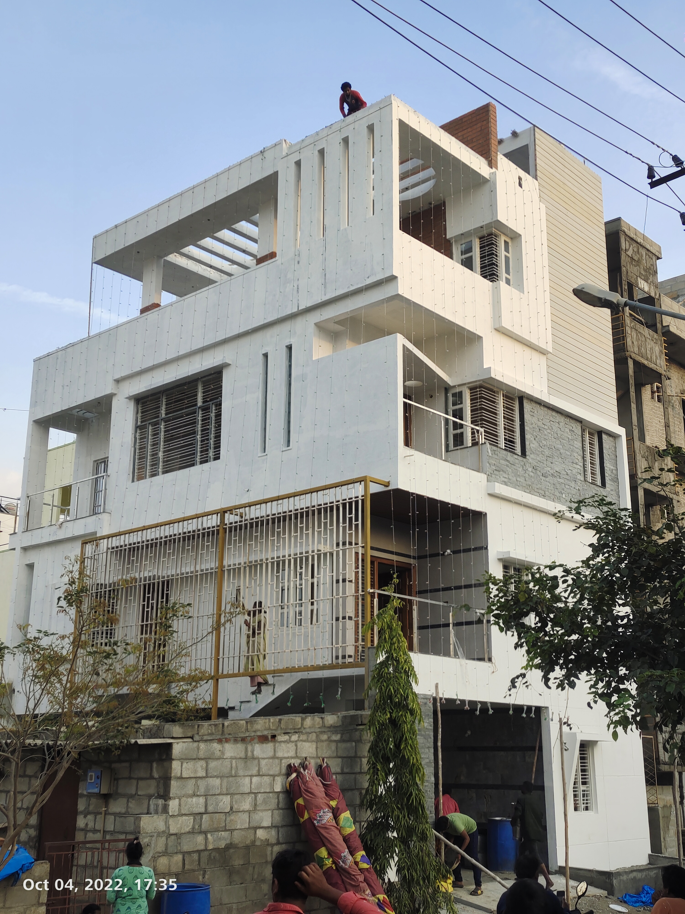
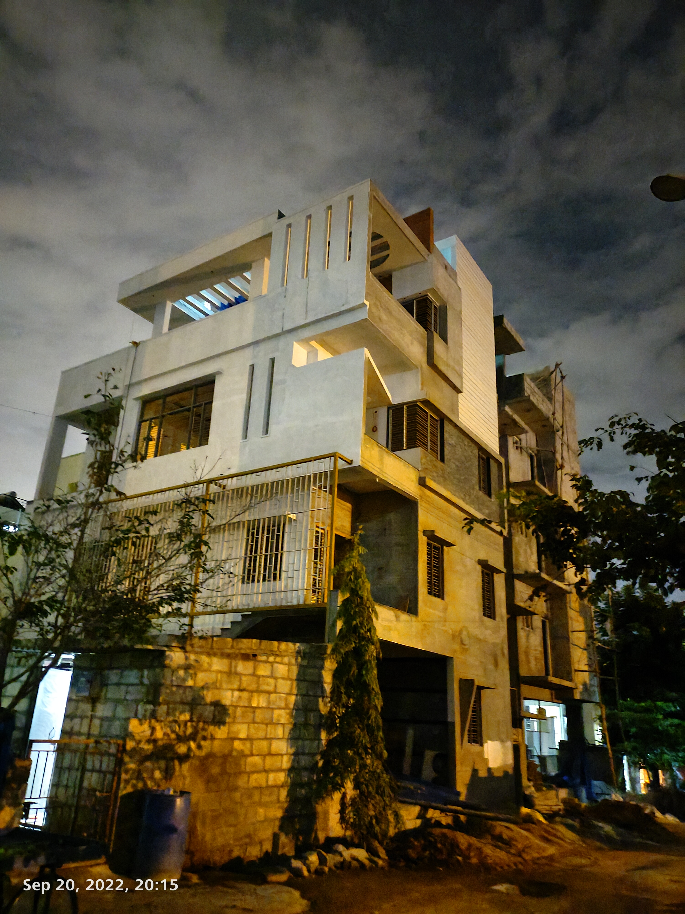
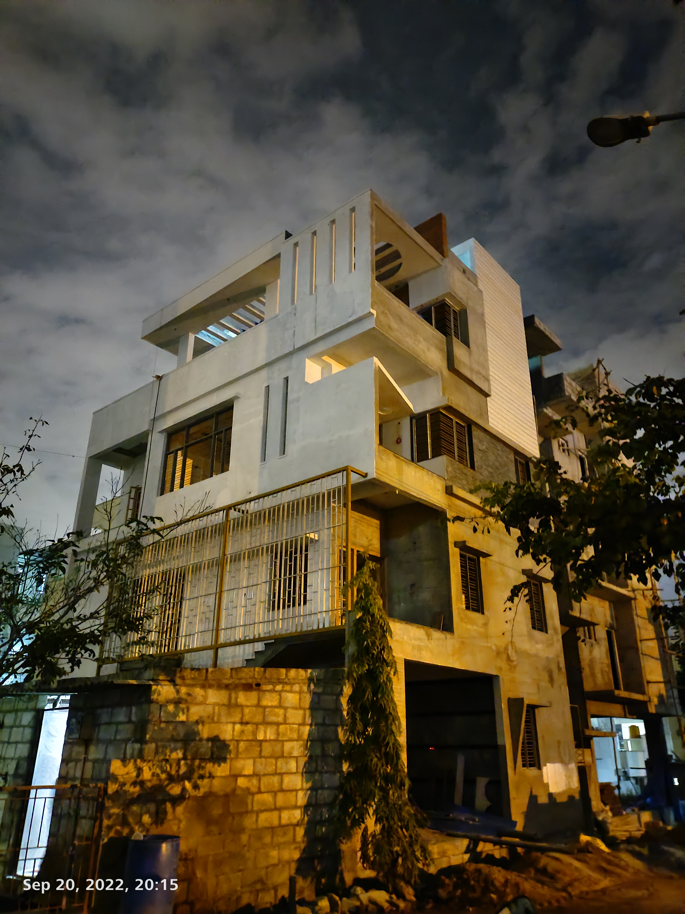
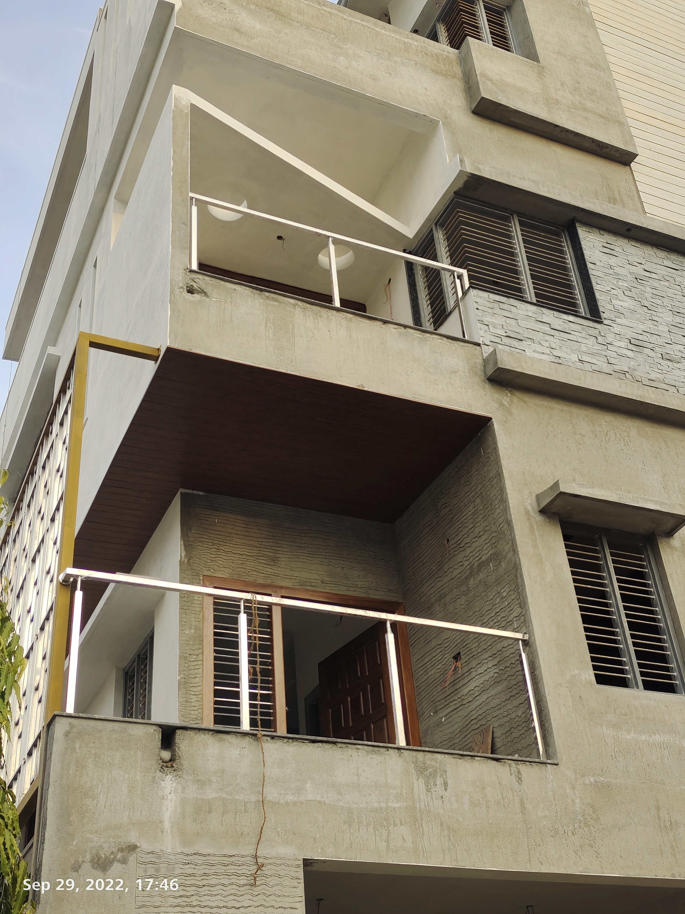
This G+3 residential building was developed on a compact urban plot, maximising floor space across four levels while maintaining a striking street presence. The contemporary façade is finished with large-format stone cladding panels in two tones, framed by projecting balcony slabs with glass-railed balconies. A signature oval window lights the upper stairwell, becoming an architectural focal point. The build was completed on schedule through close coordination between structure, façade and MEP teams.
Completed
A grand traditional-style residence with ornamental columns, Mangalore-tiled roof and a richly landscaped courtyard garden.
View project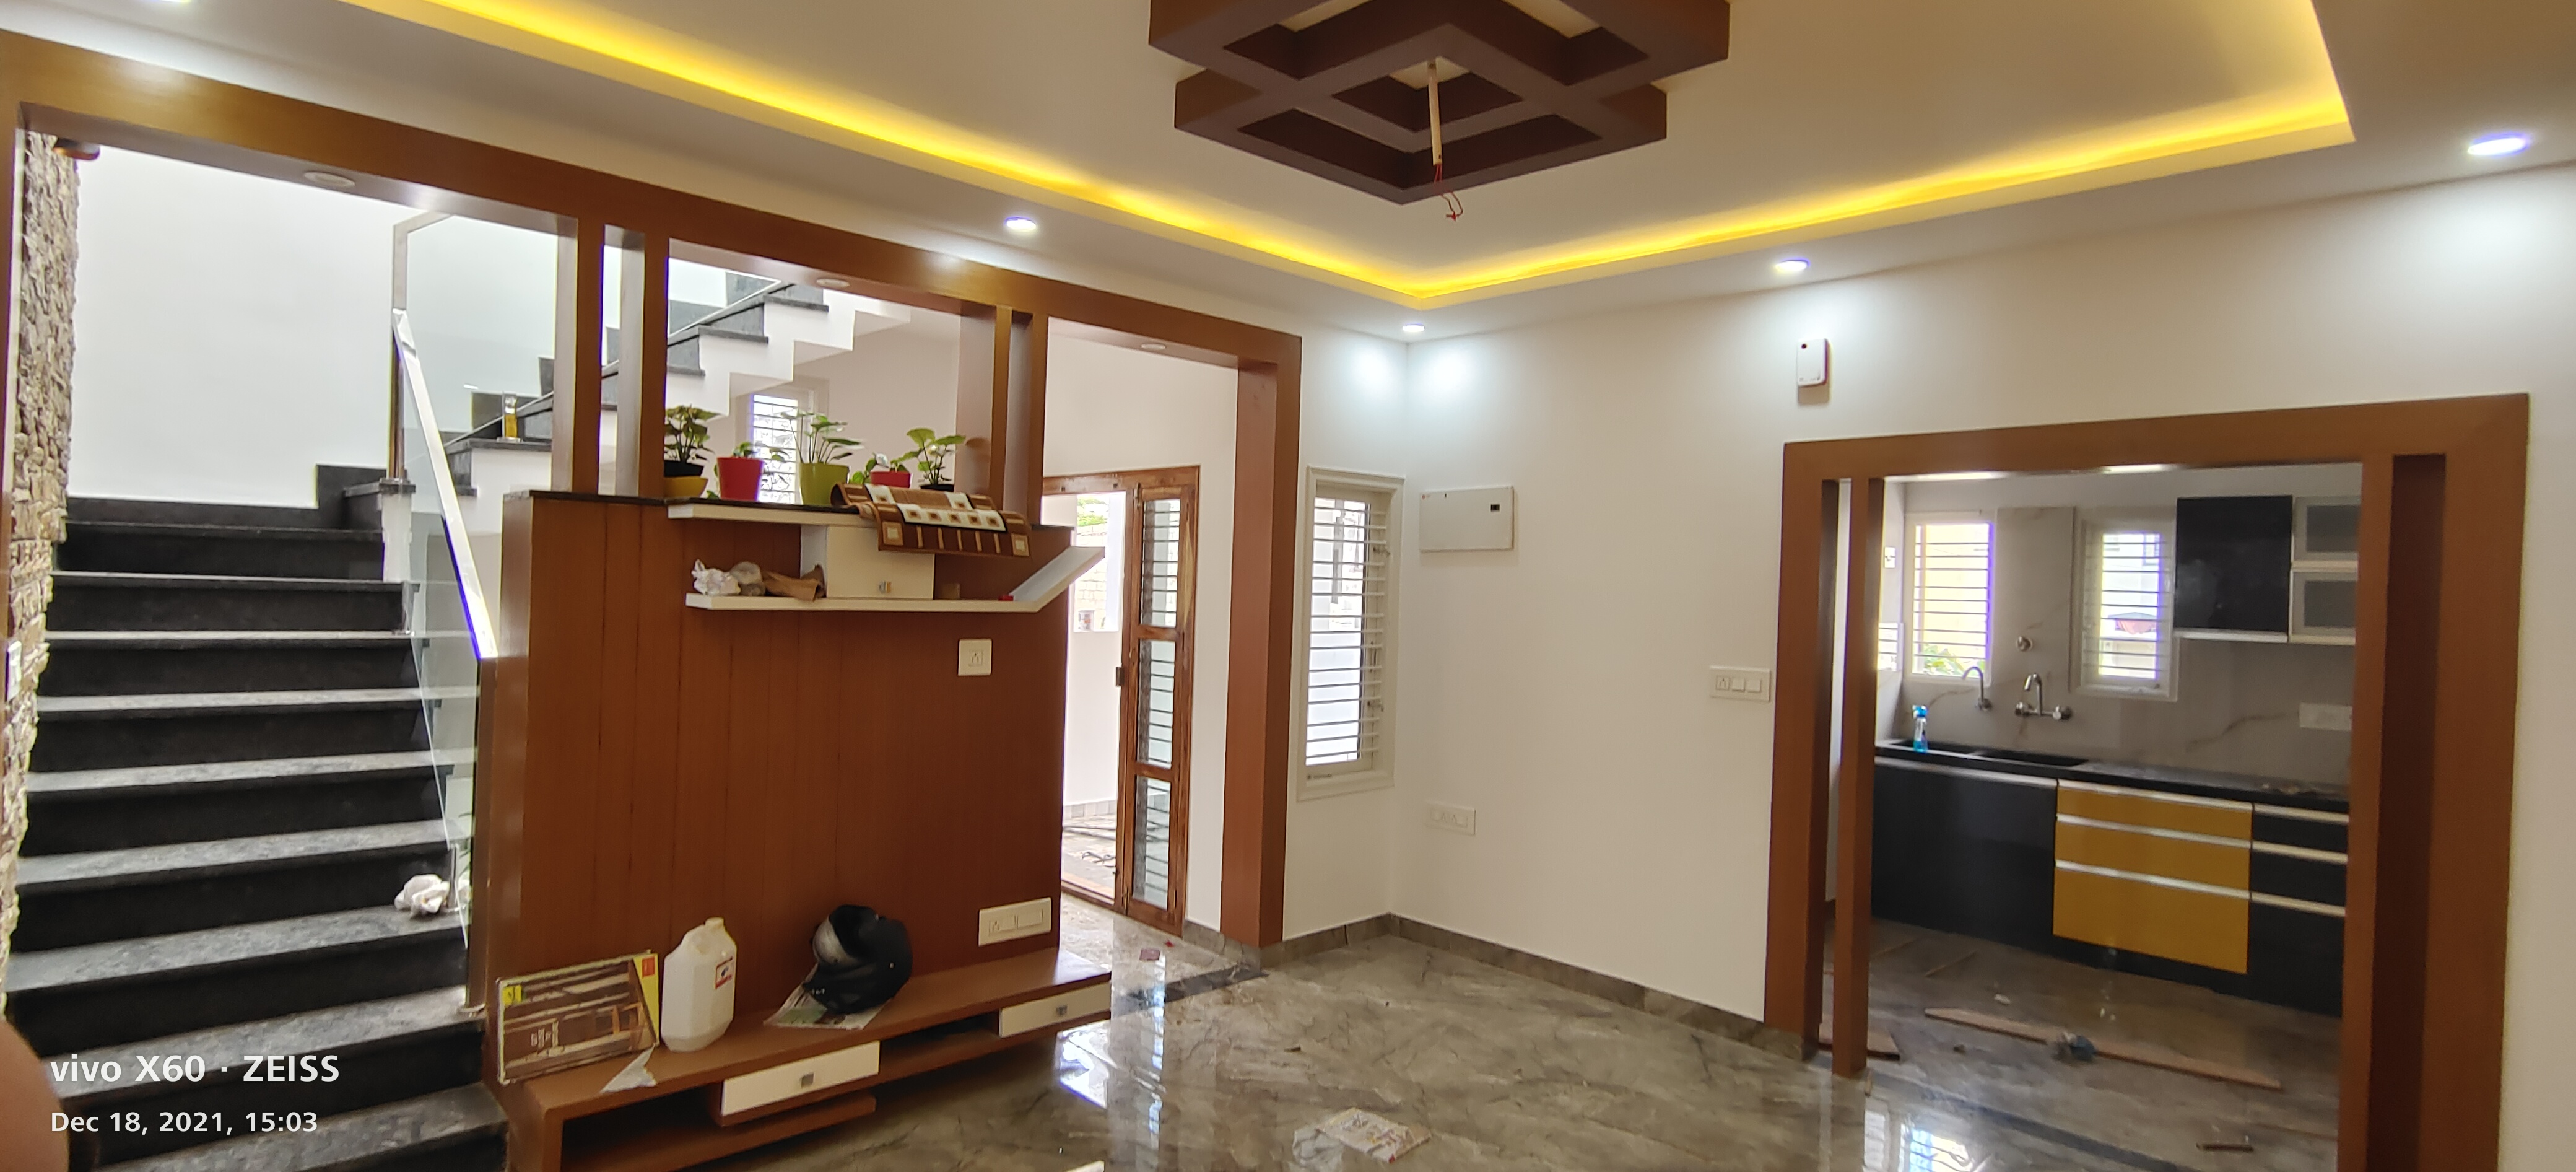 Completed
A contemporary home featuring a dramatic double-height staircase atrium, natural stone wall cladding, skylight and bespoke false ceiling with warm LED accents.
View project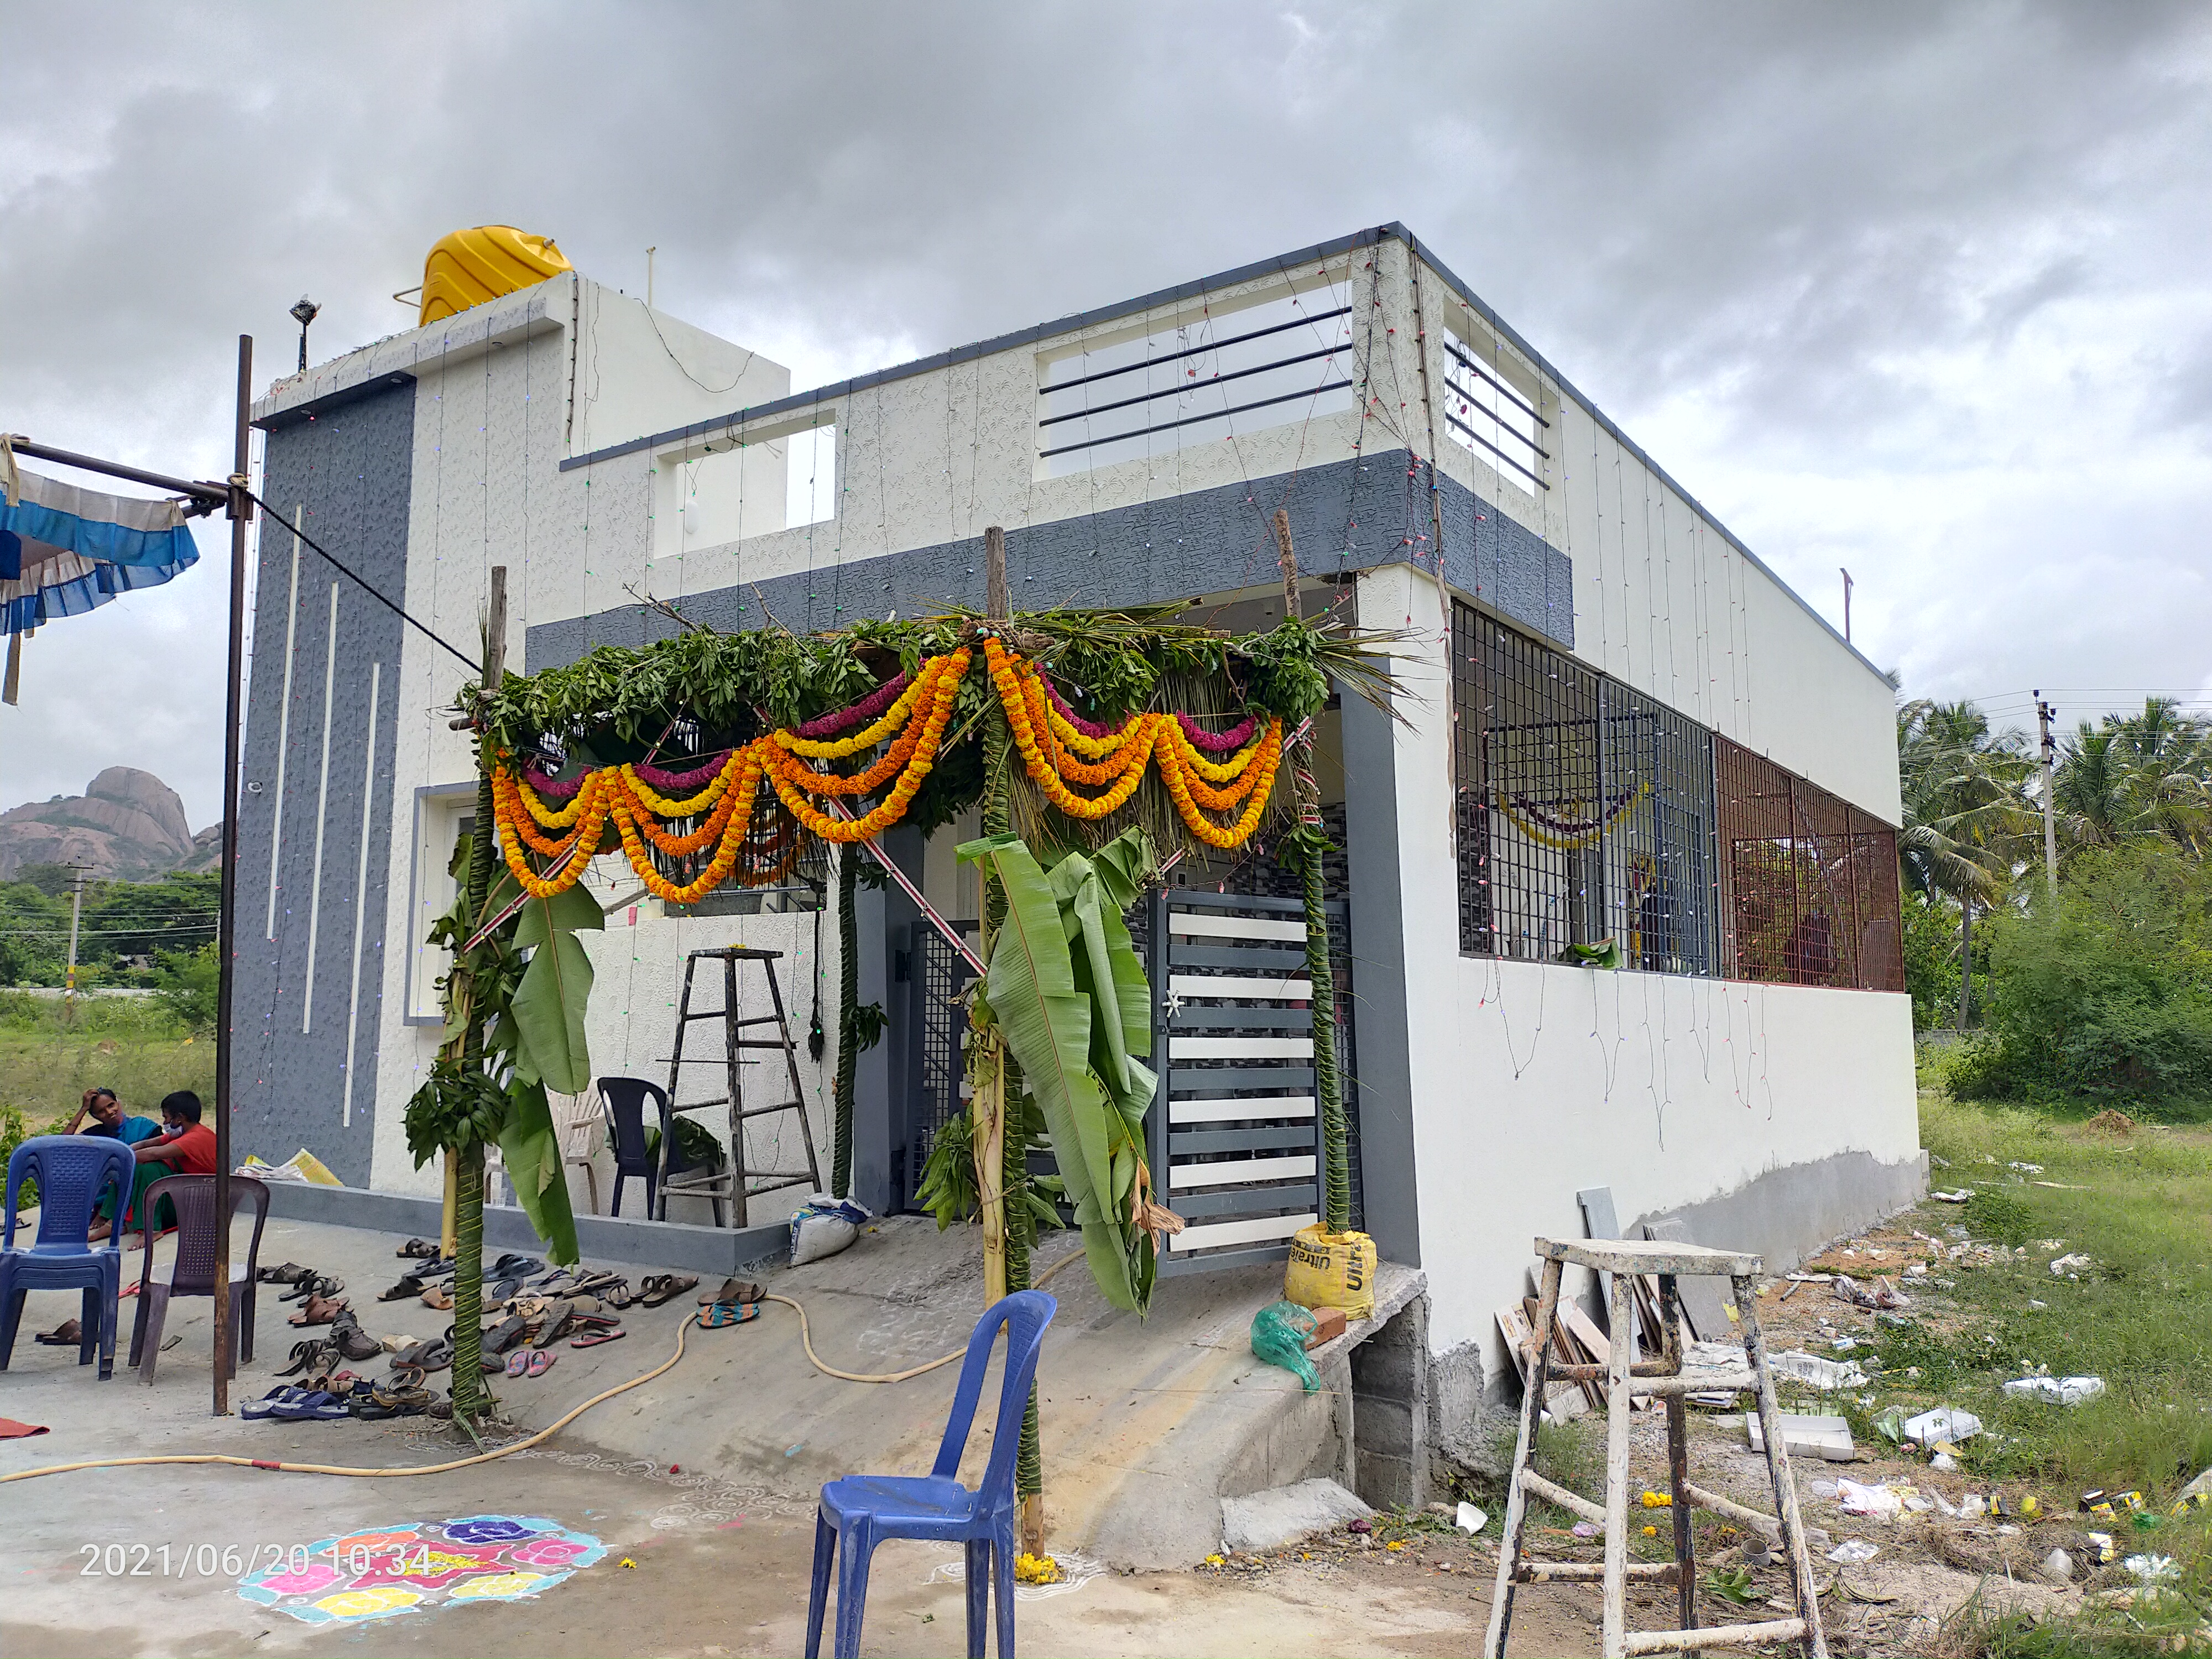 Completed
An independent residential villa at the Gopi Vasuda layout in Ramanagara — delivered from foundation to housewarming within budget.
View project